SIPs vs. Stick Framing: What Builders and Owners Should Know
How structural insulated panels compare to stick framing on speed, energy, strength, labor and cost.
Structural insulated panels (SIPs) and conventional stick framing can build the same house or shop. They get there very differently. Here's an honest comparison from the factory floor.
How each system works
Stick framing builds walls on site from studs, plates and headers, then adds sheathing, insulation and an air barrier as separate steps.
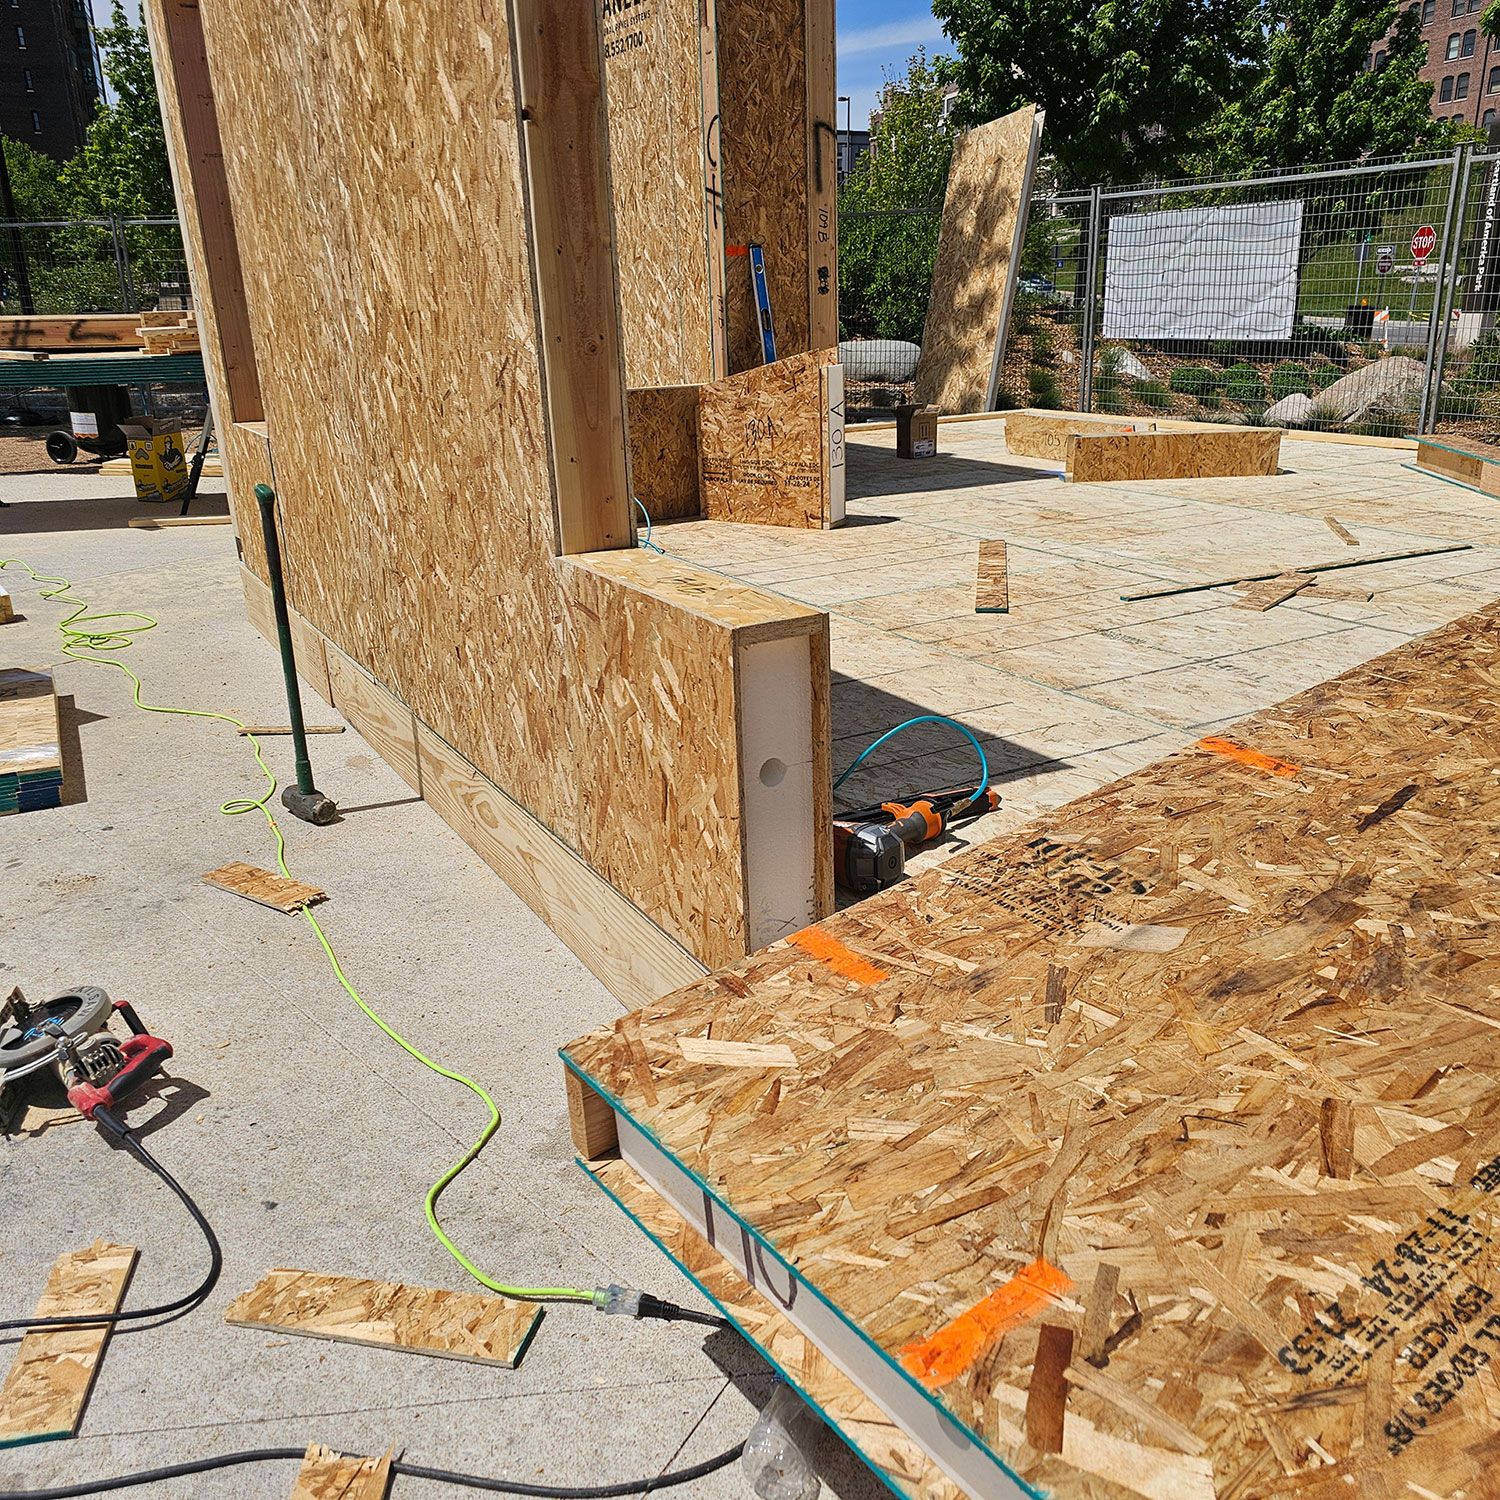
SIPs arrive as precut panels that are already structure, insulation and sheathing in one piece. Each panel is cut to your plans, with openings, electrical chases and headers built in, then set and fastened together on site.
Speed
Because the cutting happens in the factory, a SIP shell typically goes up much faster than framing the same walls by hand. That matters most where the building season is short or where getting dried in quickly protects the schedule. Crews also spend less time measuring, cutting and hauling scrap.
Energy performance
In a framed wall, every stud is a thermal bridge that lets heat bypass the insulation. A SIP wall has a continuous foam core with very little wood running through it, and the panels fit tight, so the building envelope is far more airtight. The result is lower heating and cooling loads and more even indoor temperatures.
Strength and straightness
The OSB skins bonded to the foam core act together like an I-beam, which makes SIP walls and roofs strong and very straight. Walls stay flat and plumb, which makes drywall, cabinets and finishes easier.
Labor
SIPs need a smaller crew and less skilled framing labor. With a crane or telehandler, a few people can set large wall and roof panels. That's a real advantage when framing crews are hard to book.
Cost
Panel material usually costs more than a pile of lumber and insulation. The savings come from shorter build time, less labor, less waste and smaller heating and cooling equipment. Over the life of the building, the energy savings keep adding up. The best way to compare is with real numbers for your plans.
Design considerations
- Plan the electrical early. Chases are factory-cut, so outlet and switch locations should be decided before panels are made.
- Plumbing usually goes in interior walls, not exterior SIP walls.
- SIP buildings are tight, so plan for mechanical ventilation.
The bottom line
If speed, energy performance and labor availability matter on your project, SIPs are worth pricing. Send us your plans and we'll give you a free SIP estimate to compare against framing.
Request an Estimate or call (208) 552-1700.