INSULATED CONCRETE FORMS · BELOW GRADE
ICF Foundations & Basements
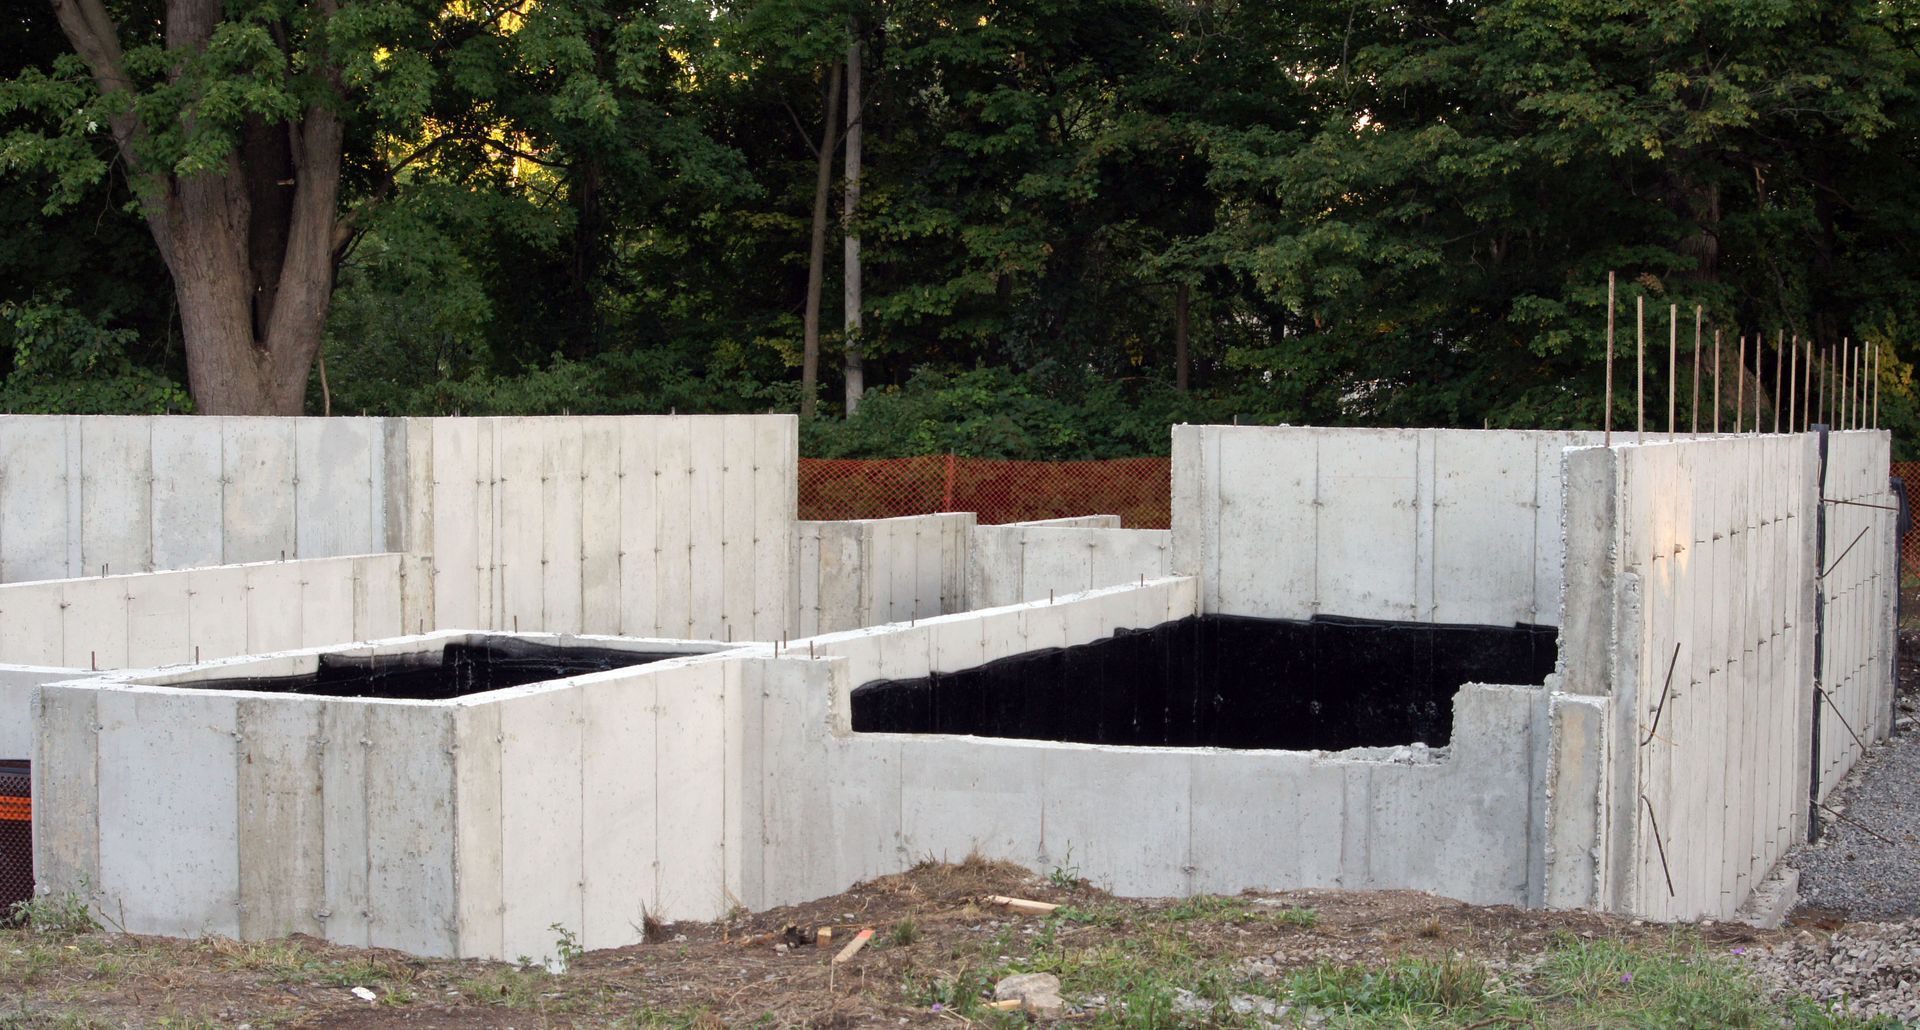
A basement that's warm, dry, and ready to finish. SuperForm ICF puts R23 of continuous foam on both sides of a reinforced concrete wall. No cold concrete, no separate stud wall, no batts to get wet.
Why Build the Basement With ICF
Warm
Foam on both faces keeps the concrete at room temperature. Floors and walls stay comfortable, and there's no cold surface for condensation to form on.
Dry
Soprema peel-and-stick membrane goes on the outside, and EPS foam won't rot or grow mold. Add a drainage board for wet sites.
Strong
A solid reinforced concrete core sized to the IRC foundation tables (R404) or your engineer's design, with rebar placed in every course where it's needed.
Finish-ready
Furring strips every 6" take drywall screws directly. Wire and 2" pipe run in chases cut into the foam, with no stud wall to build.
Fast
No forms to rent, set, or strip. Crews stack the blocks, set bucks and rebar, brace, and pour. The forms stay as the insulation.
Quiet
Concrete mass plus foam makes a quiet space for theaters, bedrooms, and offices.
Poured Wall vs. Superform ICF Basement
| Step | Poured concrete + framed wall | SuperForm ICF |
|---|---|---|
| Forming | Rent, set and strip forms | Forms stay in place |
| Insulation | Separate stud wall + batts or foam board | R23 foam on both faces, built in |
| Vapor & air control | Poly sheet and taped seams | Continuous concrete core plus foam |
| Drywall backing | Framed furring or stud wall | Furring strips every 6", built in |
| Usable floor space | Lost to the interior stud wall | Finish directly on the wall |
Where It Works
- Full basements and walkout basements
- Crawlspace and frost walls
- Garage and shop stem walls
- Retaining and below-grade walls with One-Sided ICF
- Brick or stone veneer support with Brick Ledge blocks
MST-BAR Fiberglass Rebar
Choose steel or SuperForm's MST-BAR. The glass fiber bar won't rust, weighs about a quarter as much as steel, and SuperForm rates it as a 1-to-1 replacement for steel in ICF walls. Corner bars come pre-bent.
EXAMPLE TAKEOFF
30' x 40' basement · 9' walls · 8" core
| 318 | ~30 yd³ |
|---|---|
| ICF blocks (282 standard, 36 corner) | Concrete, about 4 trucks |
| 28 | 7 |
|---|---|
| Wall braces, every ~6 ft | Rolls of Soprema waterproofing |
Illustration only: four 90° corners, four small windows, R23 wall. Your estimate is based on your own plans.
Common Questions
Can we pour in an Idaho winter?
Yes. The foam insulates the curing concrete. Use warm concrete and blankets on the top of the wall, and use Polar spray foam rated to -25°C.
How tall can one pour be?
Concrete goes in about 4-foot lifts. Most crews pour 8-10 feet in a day, and experienced crews up to 12 feet.
Do I need an engineer?
Many basements can follow the IRC prescriptive foundation tables. Taller walls, deep backfill, or large openings need engineering, and we can arrange it.
What does it cost?
Send your plans for a line-item estimate. Most owners find the savings in labor, insulation, and framing close much of the gap with a poured wall.
Planning an ICF build in Idaho or the Mountain West?
Talk to Chuck Pfeiffer, Sales Manager. Monday-Friday, 8:00 am-5:00 pm.
S-Panels Idaho · Idaho Falls, ID · (208) 552-1700
SuperForm® is a trademark of SuperForm Products. S-Panels Idaho is an authorized SuperForm dealer. Project photos courtesy of SuperForm Products.