ICF + SIP · ONE SUPPLIER
ICF Walls + SIP Roof: The Complete Shell
SuperForm concrete walls below and S-Panels structural insulated roof panels, made in Idaho Falls, above. That gives you a sealed, insulated envelope from footing to ridge, with one takeoff, one estimate, and one delivery schedule.
Why Pair Them
Insulation with no gaps
Continuous foam in the walls meets a continuous-foam SIP roof. There are no stud or rafter bays where heat leaks through the framing.
Open, vaulted rooms
A SIP roof spans to the ridge with no trusses and no attic. You get vaulted ceilings with the insulation already in the roof.
Fast dry-in
Walls pour in days, and the roof panels arrive cut, numbered, and ready to set with a crane or telehandler.
One estimate, one point of contact
We take off the ICF and the SIP roof from the same plans, size the beams, and schedule both deliveries around your pour.
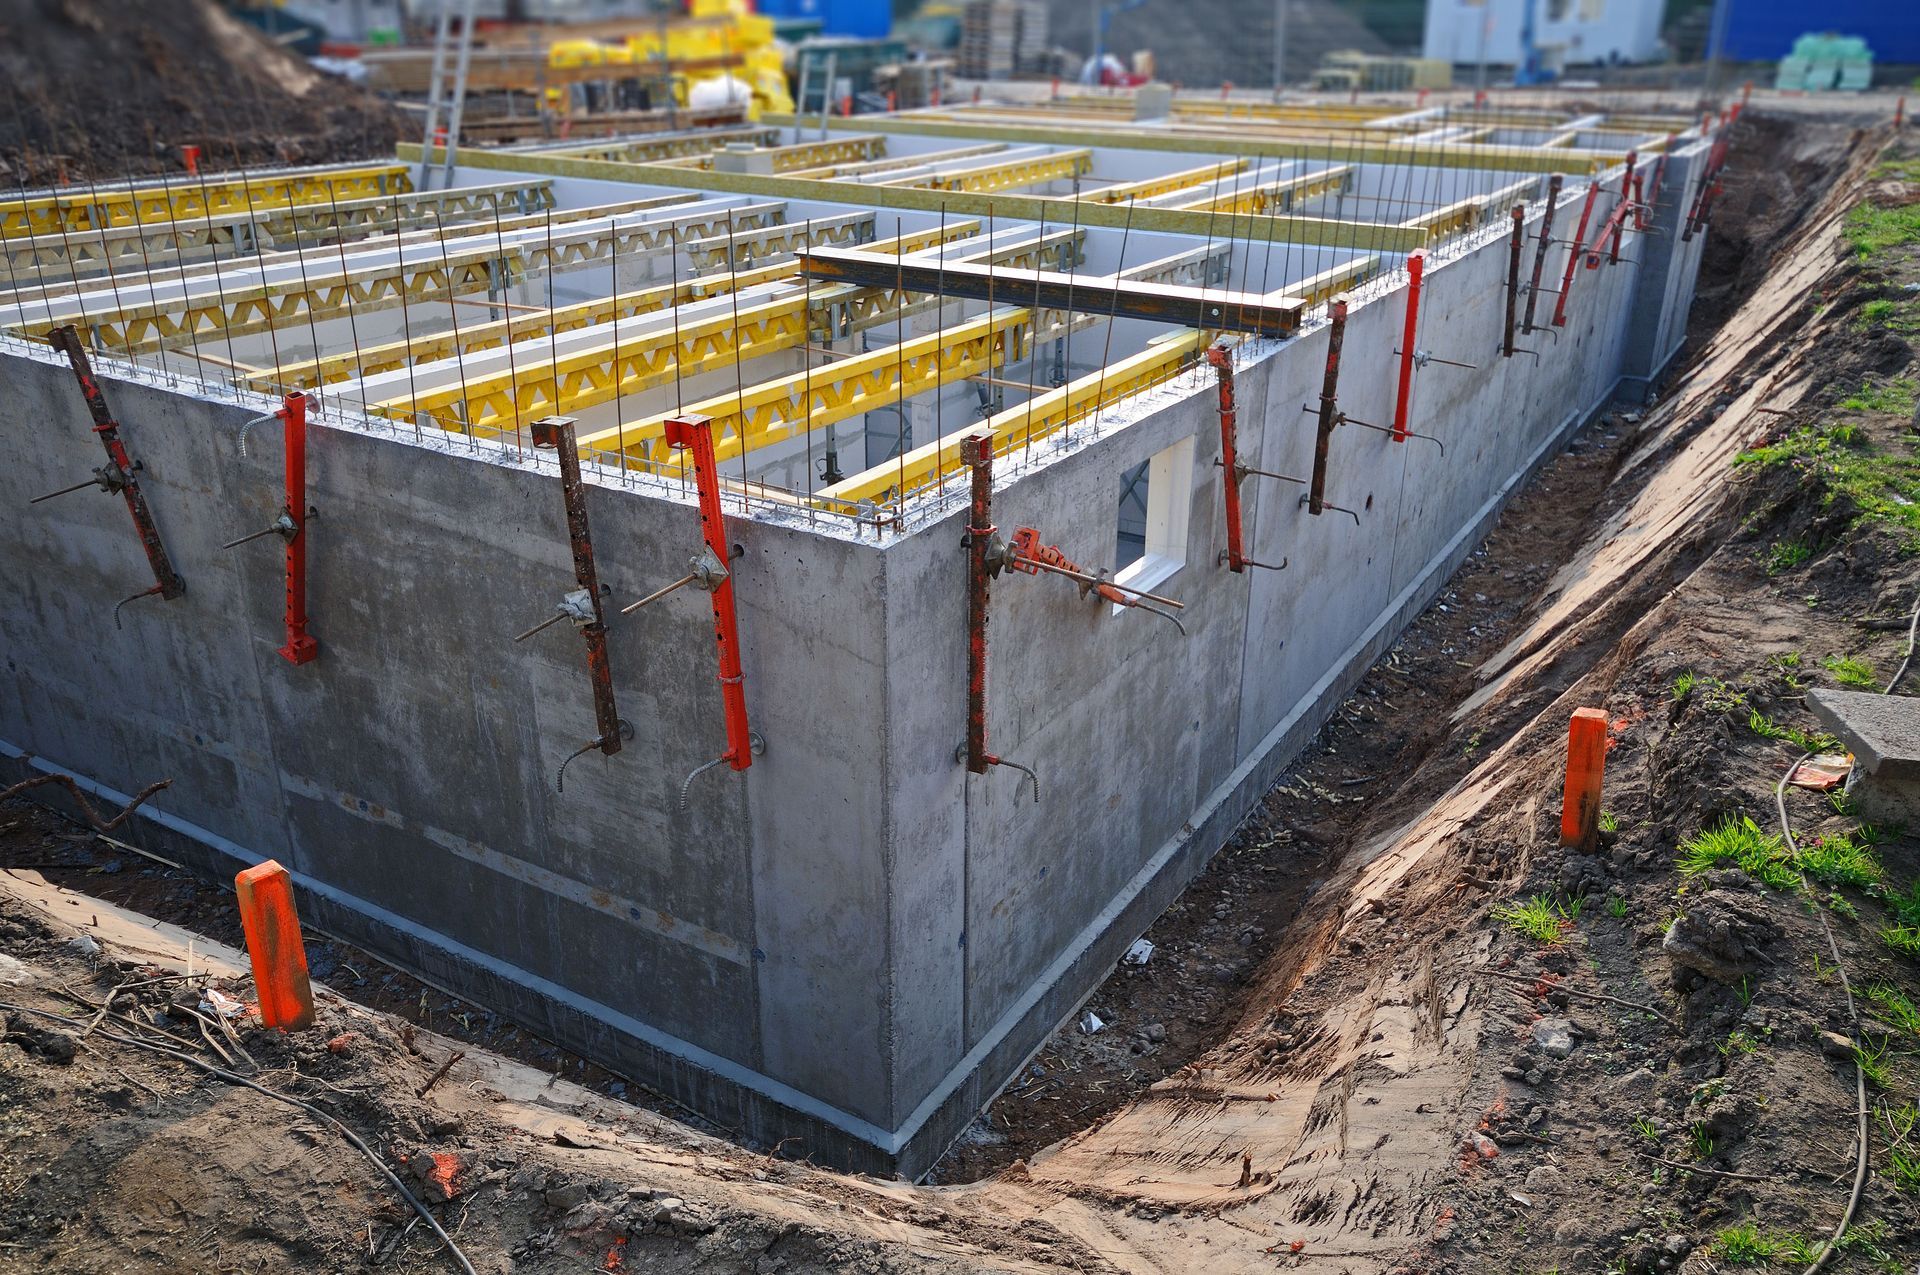
Typical connection: SIP roof panels bear on a treated plate anchored into the top of the ICF wall. Ridge and valley beams are sized by S-Panels and supplied by others.
Three Ways To Build It
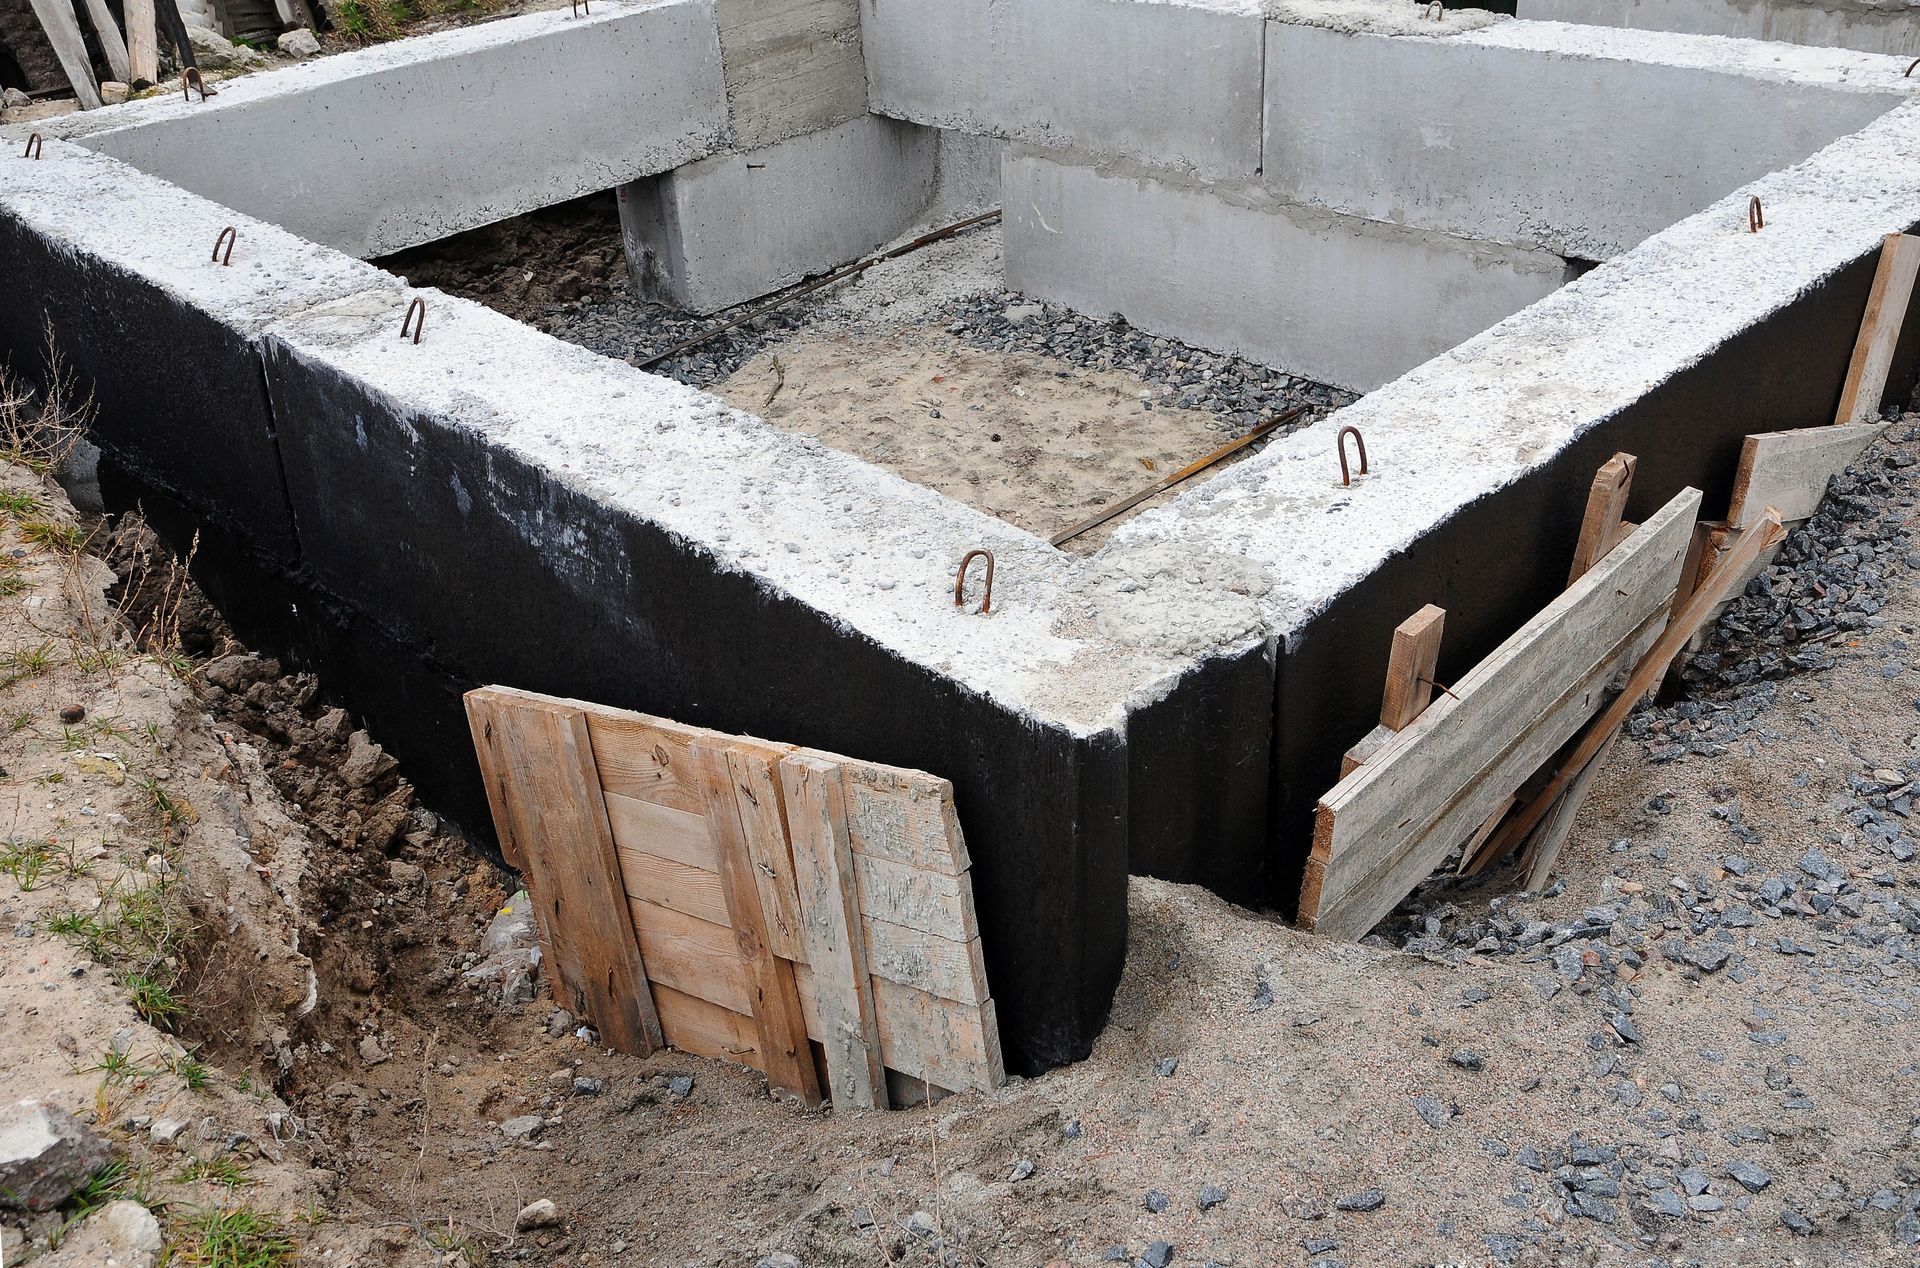
ICF Basement + Sip House
ICF foundation and basement, with S-Panels, SIP walls, and a roof above. This is the most common high-performance home package.

ICF Walls + Sip Roof
Concrete walls full height for fire, wind and sound resistance, topped with an R51 SIP roof.

Shops, AG & Commercial
Tough concrete walls that stand up to equipment, livestock, and washdown, with an insulated SIP roof.
What’s in a Combined Estimate
- ICF takeoff: every block, corner, buck, bar, and brace
- Concrete yardage for your ready-mix order
- Waterproofing, ledgers, anchors, and accessories
- SIP roof panels, splines, screws, sealant, and tape
- Beams and headers sized for your snow and wind loads
- Marked-up plans and a 3D model of your roof panels
Planning an ICF build in Idaho or the Mountain West?
Talk to Chuck Pfeiffer, Sales Manager. Monday-Friday, 8:00 am-5:00 pm.
S-Panels Idaho · Idaho Falls, ID · (208) 552-1700
SuperForm® is a trademark of SuperForm Products. S-Panels Idaho is an authorized SuperForm dealer. Project photos courtesy of SuperForm Products.